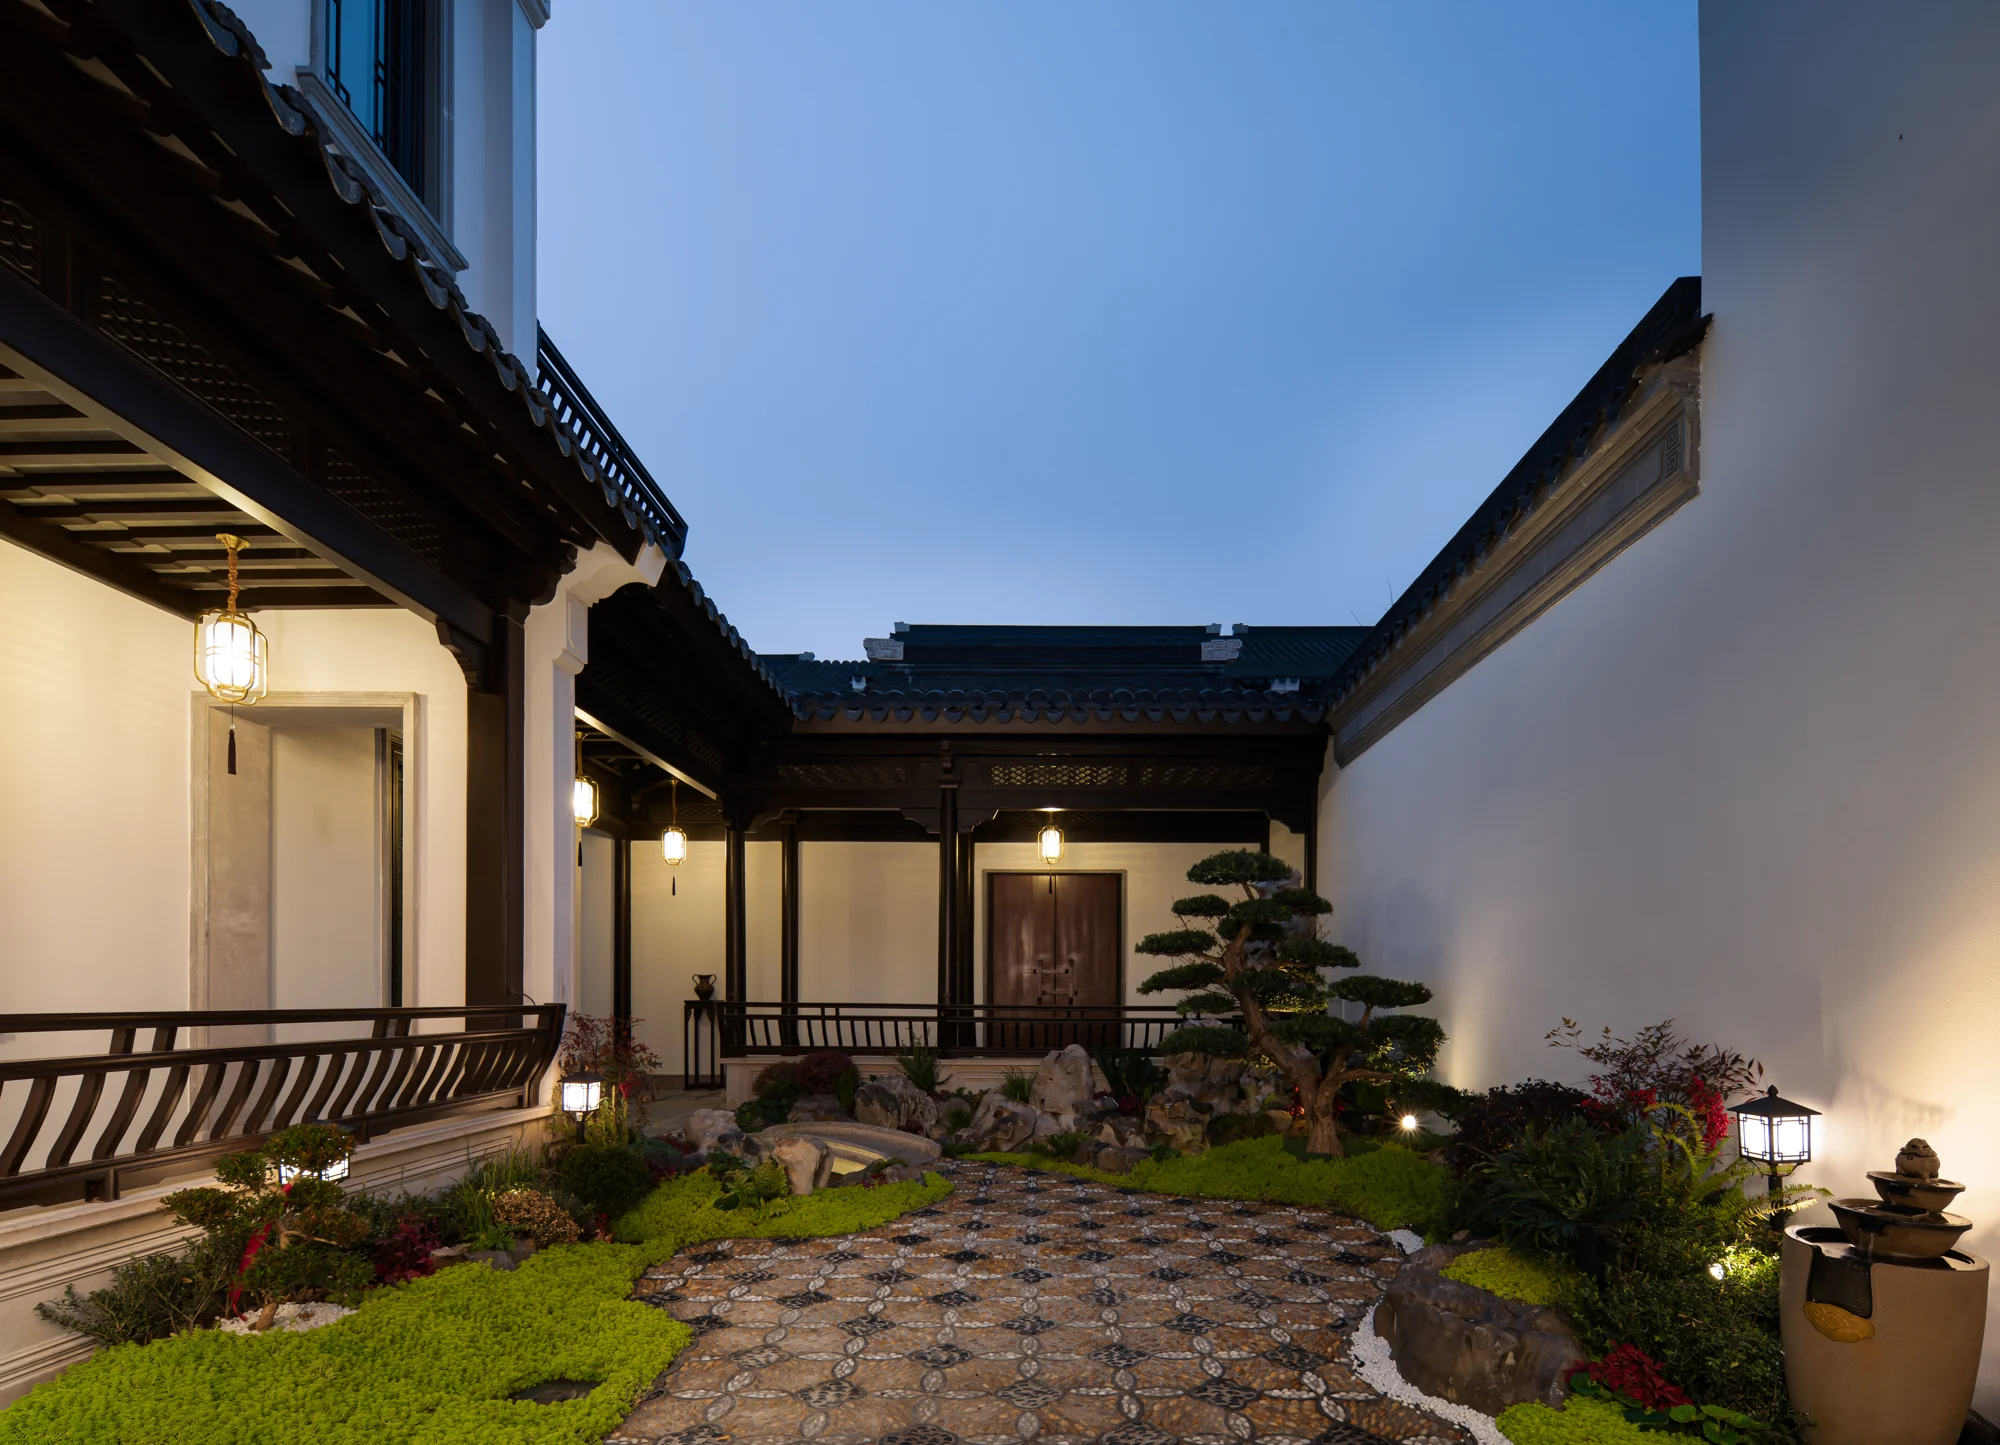
Shanghai Taohuayuan
A home shaped by courtyards, light and shade.
Step inside ↓Layers of space.
Room to live.
Beyond the quiet courtyard, warm surfaces meet soft light. Doors, wall panels and cabinetry create a continuous thread through the rooms, shaping the way the home opens, connects and settles.
Select a photograph to explore the woodwork in detail.
Space, opened by light.
The double-height room draws the eye upward. Continuous wall surfaces and cabinetry hold the space together, creating a quiet backdrop for everyday life.
A place to come together.
Dining, storage and circulation are considered together. Display and concealed storage become part of the architecture, keeping the room both practical and composed.
Time for yourself.
The study and storage spaces respond to quieter moments through material and proportion. Look closely for the detail; step back to see the home as a whole.
Let’s talk about your home.
Bring your plans, your ideas or your design team. We welcome a collaborative conversation.
Discuss a similar project ↗Back to SANRUI CASA ←